
Healthcare's Toughest Design Spec: Living Walls Built for Healing Environments
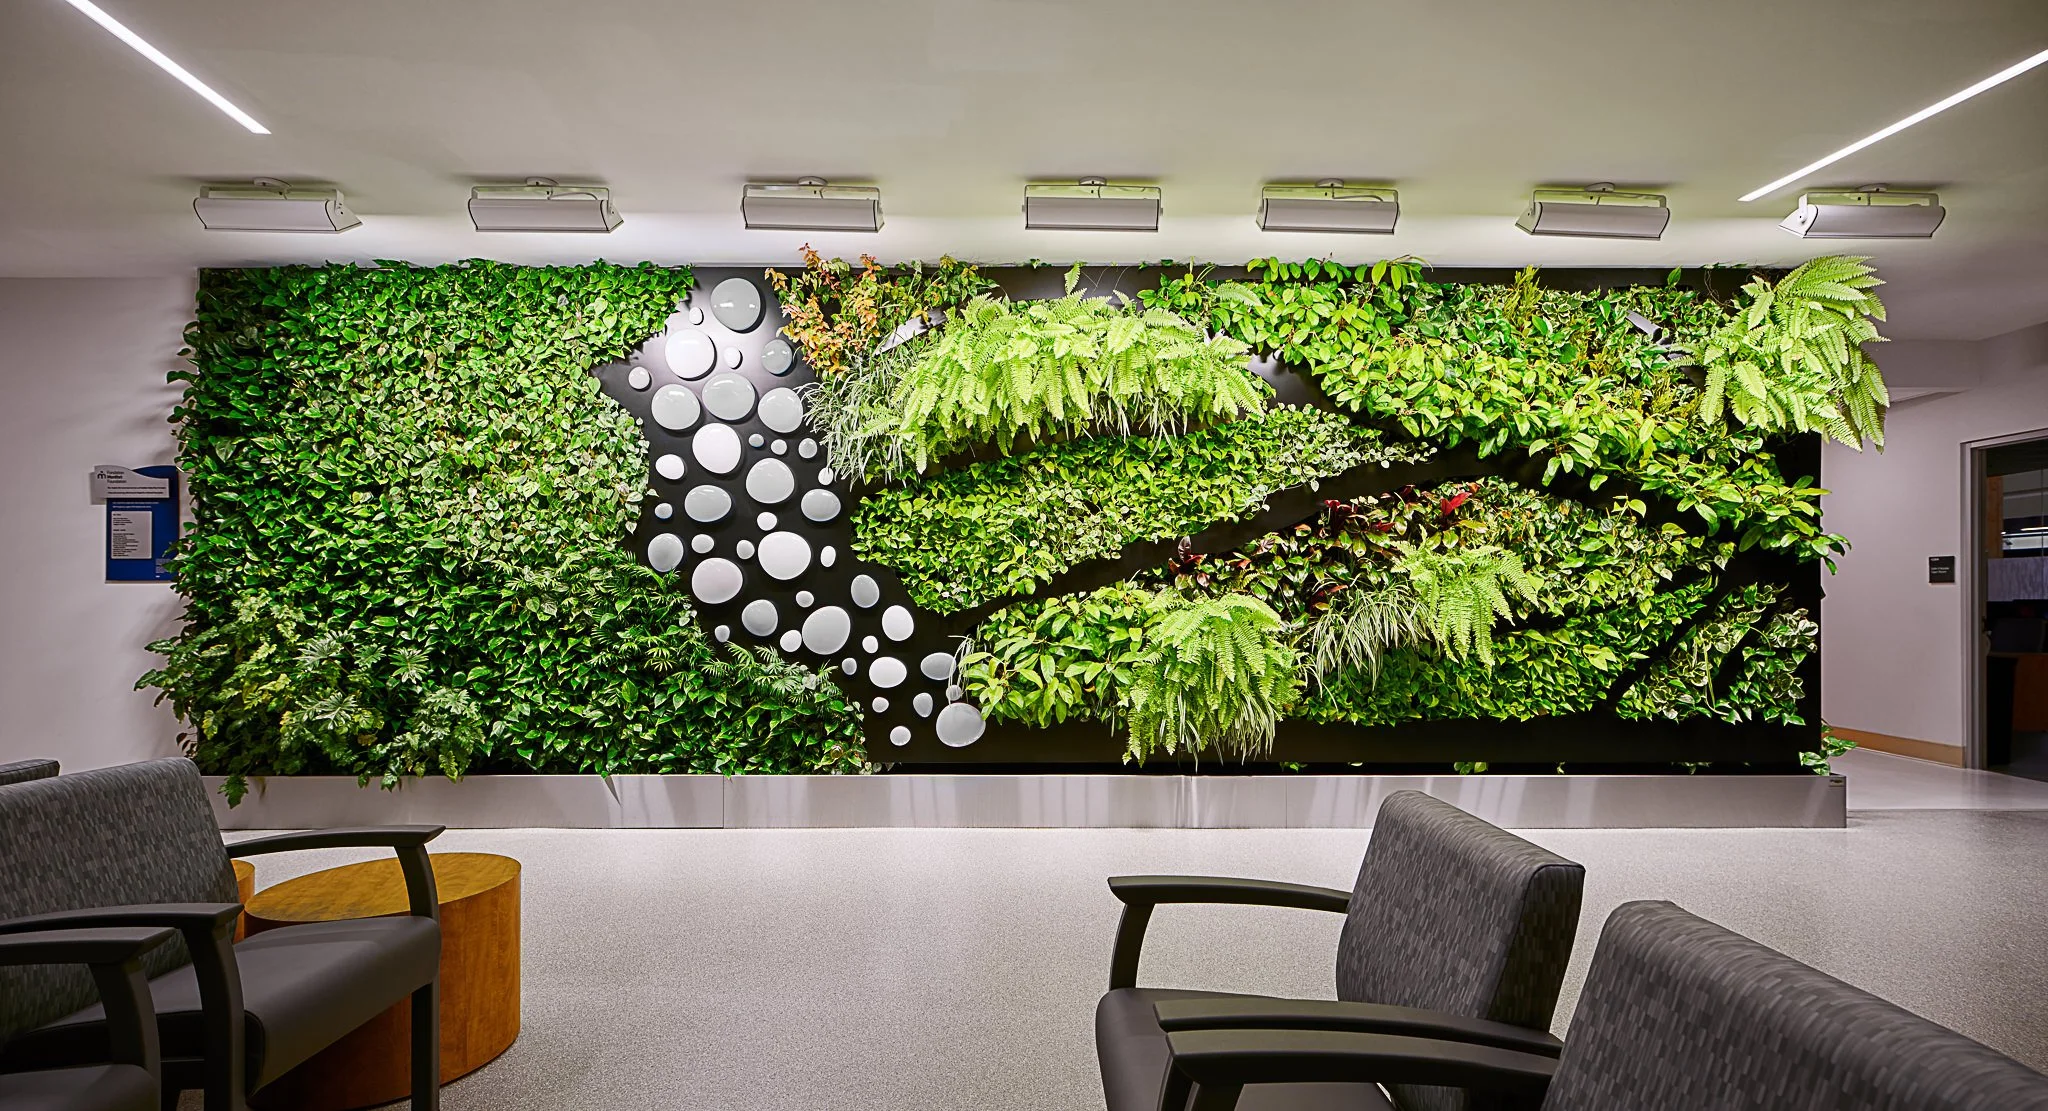
Green Wall Systems for Healthcare & Rehabilitation Environments
Walk into most hospitals and you feel it before you can name it: the fluorescent hum, the antiseptic smell, the flat acoustic ceiling tiles stretching into infinity. It's a building engineered for sterility, not for humans. And for decades, that was considered the cost of doing business in healthcare design.
The research says otherwise and it's not fringe science anymore. Biophilic design, the practice of embedding real natural elements into the built environment, has moved from wellness-trend footnote to a documented driver of clinical outcomes. For architects and design-build teams working on hospitals, behavioral health facilities, and rehabilitation centers, that shifts the vertical garden- the living wall, the plant wall, whatever your team calls it- from "nice amenity" to a specification decision with measurable stakes.
This is the case for living walls in healing environments and why the system you spec matters just as much as the decision to spec one at all.
The Research Is In: Nature Is a Clinical Variable, Not a Design Trend
The foundational framework here comes from Terrapin Bright Green, whose landmark 14 Patterns of Biophilic Design remains the industry's most cited source for translating biophilia into architecture. Terrapin organizes biophilic strategies into three categories: Nature in the Space, Natural Analogues, and Nature of the Space. Of the three, "Nature in the Space" is direct, physical, living presence of plants, water, and natural airflow. It carries the strongest and most consistently measurable health impacts, which is exactly the category a living wall occupies. Terrapin's research ties this pattern directly to stress reduction, cognitive restoration, and improved emotional and physiological wellbeing.
A 2024 systematic review in Frontiers in Built Environment, analyzing healthcare design literature from 2010–2023, found that biophilic design in hospitals was associated with reduced hospitalization time, lower reported pain levels, decreased anxiety, and reduced stress among both patients and clinical staff — with knock-on improvements in staff satisfaction, retention, and care delivery. A separate 2026 rapid review in Frontiers in Public Health reached a similar conclusion after surveying the current evidence base: nature-integrated design was consistently linked to reductions in anxiety, stress, and negative affect, with the strongest effects tied to direct exposure to real nature — not screens, not photographs, not artwork — over simulated or representational alternatives.
That last point matters enormously for specifiers. A mural of a forest is a Natural Analogue. A living wall is Nature in the Space. The research is telling us, repeatedly, that the second category does more physiological work than the first.
For architects designing behavioral health units, oncology infusion centers, NICUs, or rehabilitation gyms — spaces defined by prolonged dwell time and elevated patient stress — this isn't ambient wellness marketing. It's an evidence base you can put in front of a hospital board, a design review committee, or a client's infection control officer.
Rehabilitation and Recovery: Where the Evidence Hits Hardest
Acute-care hospitals get most of the biophilic design research headlines, but the case may be even stronger in rehabilitation and long-term recovery settings — physical rehab centers, inpatient behavioral health, and addiction treatment facilities — where patients spend weeks or months, not days, inside the same walls.
Dwell time changes the math. A patient passing through an ED bay for six hours experiences a space very differently than a patient doing physical therapy in the same gym five days a week for two months, or a resident in a behavioral health unit for a 30-day program. The stress-recovery and mood benefits documented in the biophilic design literature compound with repeated exposure which is exactly why rehabilitation and recovery architecture has become one of the fastest-growing applications for living wall design. A therapy gym, a group room, or a residential corridor with a real, living green wall isn't decoration in that context; it's a daily-dose environmental intervention, delivered passively, with no additional demand on clinical staff time.
It also changes the calculus on maintenance and safety. A system that has to perform for years of continuous, high-dwell-time occupancy — often with vulnerable, immunocompromised, or medically fragile populations — needs to be engineered for durability and infection control from day one, not retrofitted for compliance after the fact.
"Nature in the Space" vs. the Rest of the Biophilic Toolkit
It's worth being precise about why this particular pattern matters so much for specifiers, because not all biophilic design strategies are created equal in the research.Terrapin's framework separates Natural Analogues (biomorphic patterns, natural materials, natural colors — think wood-look laminate or a leaf-motif carpet) and Nature of the Space (spatial variability, prospect and refuge, mystery) from Nature in the Space (actual plants, water, airflow, sunlight). All three categories have value, and a well-designed healthcare environment typically layers all of them. But when researchers isolate which pattern produces the strongest, most consistently replicated physiological effect — measurable reductions in cortisol, heart rate, and self-reported stress — Nature in the Space routinely outperforms representational or analogous strategies. A photograph of a forest is a Natural Analogue. A wood-grain wall panel is a Natural Analogue. A living, growing, photosynthesizing plant wall is Nature in the Space, and it's the category the evidence favors most heavily.That's a meaningful distinction for a design team weighing budget between a nature-themed mural program and an actual living wall. The research doesn't say murals don't help — it says living plant material helps more, and delivers it on a vertical plane that would otherwise be unused wall area.
Why "Nature in the Space" Belongs on a Vertical Plane
Healthcare floor plans are unforgiving. Circulation widths, equipment clearances, code-mandated square footage per bed — there's rarely room in the program for a courtyard garden or an atrium water feature, however much the research favors them. That's the practical argument for the living wall: it delivers Terrapin's highest-impact biophilic pattern without consuming usable floor area. A vertical garden solves a floor-plan problem that a horizontal one can't. A vertical garden — call it an indoor plant wall, a live wall, an indoor green wall, whatever term your RFP uses — puts real, living plant material, active photosynthesis, natural micro-variation in color and texture, and even subtle airflow and humidity effects directly into a corridor, waiting room, or treatment bay — the exact conditions the research associates with stress recovery — using a plane that's otherwise dead space.
For design-build teams pricing biophilic strategies against a construction budget, that square-footage efficiency is often the deciding factor between "we'd love to, but there's no room" and a signed contract.
The Catch Nobody Puts on the Mood Board: Healthcare Doesn't Forgive Bad Green Wall Engineering
Here's what the biophilic design literature doesn't spend much time on, and what every design-build firm eventually learns the hard way: a green wall in a hospital is not a green wall in a hotel lobby. It's a piece of medical-adjacent infrastructure, and it will be evaluated against the same infection-control standards as everything else in the building.
The types of green wall technology on the market today generally fall into four categories: tray or modular-planter systems (irrigated from above, drained into a base reservoir), soil-pocket felt systems (fabric pockets filled with organic growing medium), closed-cell foam systems (plants rooted directly into synthetic foam blocks), and engineered felt substrate systems with contained, between-layer irrigation. Each has a different risk profile in a clinical setting, and the differences aren't cosmetic — they show up directly in infection-control review, maintenance burden, and long-term durability, which is exactly why green wall installation in a hospital gets so much more scrutiny than it does anywhere else.
Healthcare facilities operate under water management program requirements from the CDC and CMS, built around ANSI/ASHRAE Standard 188, specifically because Legionella and other opportunistic pathogens amplify in stagnant, warm, poorly maintained water systems. The CDC is explicit that healthcare facilities carry elevated risk because their water systems are large, complex, and serve immunocompromised populations — and that decorative water features and irrigation systems are recognized amplification points if they aren't properly managed. That single fact has killed more green wall proposals in healthcare RFPs than budget ever has. Infection preventionists have learned to treat "irrigated vertical planting" as a red flag first and a design feature second.
Add to that the substrate problem. Many living wall systems on the market use foam, felt-adjacent synthetic batting, or soil-based pockets that break down over a service life; shedding fiber, trapping moisture, and creating exactly the organic, damp micro-environment that mold and bacteria need to establish themselves. In a med-surg corridor or an immunocompromised unit, that's not a maintenance inconvenience. It's a liability.
This is the gap between "biophilic design works" and "biophilic design works here." The research makes the case for including a living wall. The engineering underneath the wall determines whether a facilities director, infection control committee, or Joint Commission surveyor will ever let you keep it installed.
A Living Wall System Engineered for the Standard Healthcare
This is where system selection stops being a finishes decision and becomes a risk-management decision and it's the problem lily scott's felt-based living wall system was built, from the substrate up, to solve.
Breathable Felt, Not Plastic Trays
lily scott's system is built with a permeable, proprietary layered felt substrate rather than closed-cell foam or plastic planting cells. That breathability is a functional design choice, not a texture preference. Felt allows air and moisture to move through the material instead of pooling against it, which means roots get consistent oxygen exchange and the substrate itself dries evenly between irrigation cycles rather than holding damp pockets against a wall cavity. In a healthcare setting, that translates directly into a lower risk of the trapped-moisture conditions that let mold, mildew, and bacteria colonize a wall system over time — precisely the failure mode that sinks green walls in infection-control reviews.
Upcycled, Inert Materials That Never Decompose
Every layer of the lily scott green wall system is built from upcycled, inert material engineered to hold its structure for the life of the installation. It will never decompose, break down, or shed into the growing environment the way soil-based or organic-fiber systems eventually do. That matters twice over in a clinical setting. First, from an infection-control standpoint: decomposing organic substrate is a food source and moisture reservoir for the exact microbial growth that hospital water management programs exist to prevent. Second, from a lifecycle standpoint: a substrate that degrades means a wall that needs to be partially rebuilt within a few years — an unacceptable disruption in an occupied clinical wing where every square foot of downtime has a cost. Inert, non-decomposing materials mean the wall specified during design review is structurally the same wall performing a decade later, with plant material as the only thing that changes. It's also worth putting a finer point on "upcycled" for design teams tracking LEED, WELL, or Living Building Challenge credits: a felt substrate built from reclaimed material supports material-sourcing and circularity credits that foam and virgin-plastic systems simply can't claim, adding a sustainability narrative to a specification that's already justified on clinical grounds.
A Fully Enclosed Irrigation System: Engineered So Stagnant Water Has Nowhere to Hide
This is the detail that should be at the top of every infection preventionist's checklist, and it's the core engineering differentiator of the Lily Scott system. It starts with understanding why tray-based green wall systems — still the dominant design in the broader industry — carry structural risk that has nothing to do with maintenance quality and everything to do with how the system is built.
Why tray design is a stagnant-water problem by default. Tray-based living walls hold plants in individual trays, troughs, or modular planter boxes, irrigated from above and drained into a catch basin, sump, or recirculation reservoir at the base of the wall. That reservoir is functionally unavoidable in a tray system — it's how the design manages runoff. But a collection reservoir sitting at ambient room temperature, replenished on a timer rather than continuously flushed, is close to a textbook description of the conditions the CDC identifies as primary Legionella amplification points: standing water, warm temperatures, low or inconsistent flow, and biofilm-friendly surfaces at the water-air interface inside the tray. The water in a tray system is also exposed — open to air within the planter cavity — which allows aerosolization at exactly the low-dose, chronic-exposure level that's hardest for a facility's water management program to monitor.
Why a felt-based drip system removes the reservoir entirely. The irrigation is delivered as a controlled, low-volume drip line run between the first two layers of felt — meaning the water lives inside the substrate itself, contained and distributed by capillary action across the felt fibers, rather than pooling in an open cavity beneath the plants. The water is never exposed to open air, never sits in a basin, and never has a low-flow dead zone to collect in. Roots draw moisture directly from the saturated felt layer as needed; what isn't absorbed continues moving through the felt rather than settling. There is no standing volume of water anywhere in the wall for Legionella, biofilm, or other opportunistic pathogens to amplify in.
For a design-build team trying to get a living wall through a hospital's infection control committee, that single engineering decision — drip-between-felt versus open tray — is often the difference between an approved feature and a scope that gets cut in value engineering.
Common Questions from Architects and Facilities Teams
Is a living wall the same as a green wall? In practice, the terms are used interchangeably across the industry, though "living wall" typically emphasizes an integrated, engineered planting and irrigation system — as opposed to modular artificial greenery, moss walls, or preserved-plant panels, none of which deliver Terrapin's "Nature in the Space" biophilic pattern since there's no living, photosynthesizing material involved.
Are moss panels a good substitute in a healthcare setting? Preserved moss walls avoid the irrigation question entirely, but they also avoid the biological activity which is no photosynthesis, no living growth, no airflow interaction which the biophilic research associates with the strongest stress-recovery outcomes. They're a Natural Analogue, not Nature in the Space.
How is a felt-based living wall system different from a soil-based or foam-based living wall? Soil-based pocket systems and closed-cell foam panels are the two most common approaches in the broader living wall industry, and both carry drawbacks in clinical settings: soil systems introduce an organic, moisture-retentive growing medium that can support microbial growth, while foam systems can trap moisture against the substrate. A breathable, felt-based system is engineered specifically to avoid both failure modes.
What makes an irrigation system design "Legionella-safe"? No irrigation system can claim to be risk-free, since Legionella is a naturally occurring organism in water. What a well-engineered system can do is design out the reservoir Legionella needs to amplify in the first place. Tray-based systems collect runoff in a basin or sump at the base of the wall — an open, ambient-temperature reservoir that's structurally similar to the decorative water features the CDC flags as amplification risks. A felt-based system that runs drip irrigation between the first two layers of felt has no catch basin at all: water is held and distributed by capillary action inside the substrate rather than pooling in open air, so there's no standing volume for pathogens to colonize.
What are the actual benefits of green walls in a healthcare setting? Beyond the aesthetic upgrade, the documented benefits of green walls in clinical environments include measurable reductions in patient and staff stress, lower reported pain and anxiety scores, improved well-being and recovery times, and more!
Who should handle green wall installation in a hospital? Because a living wall in a healthcare facility has to pass infection control, facilities engineering, and often Joint Commission review before it's approved, it's worth working with green wall installers who have specific healthcare project experience — not just a general landscaping or interior plantscaping background — and who can document the system's materials, irrigation design, and maintenance protocol for a facility's compliance file.
The Takeaway for Design Teams
The evidence for biophilic design in healing environments is no longer in question — reduced stress, reduced pain, faster recovery, and better staff outcomes are well-documented, repeatable findings across a decade of published research, and Terrapin Bright Green's Nature in the Space pattern points directly at living walls as one of the highest-impact ways to deliver it. What's still very much in question, project to project, is whether the system behind the wall can actually live inside a hospital's infection-control and facilities-management standards for the long term.
That's the problem lily scott built its living wall system to solve which is breathable felt; inert, upcycled materials that never decompose, and a fully enclosed irrigation design with no stagnant water to manage. It's a living wall engineered to meet the standard healthcare environments actually require, not just the standard a green wall industry built for hospitality and retail happens to meet.
Lily Turner is a biophilic designer and living wall specialist with experience across the United States as a design-build practitioner. She works closely with architects, designers, and contractors to identify the right living wall approach for their budget, design parameters, and project scale. Lily brings a uniquely integrated perspective to living architecture; one that bridges design, planning, and development to recognize the social, environmental, and economic value of her systems. She can be reached at lily@lilyscottdesigns.com or www.lilyscottdesigns.com